
Run the load numbers before the duct drawing
Square-footage rules of thumb have put more oversized air conditioners into new houses than any other habit in this trade. A ton for every so many square feet ignores what actually drives the load: which way the big windows face, how much insulation sits over the ceiling, whether that ceiling is vaulted, how tight the walls are, and how many people and appliances live inside. A house built well today often needs less capacity than the old rule claims, and an oversized system in this climate cools fast, shuts off early and leaves the moisture behind.
So the job starts with a room-by-room load calculation taken from the plans. That total sets the equipment size, and each room’s share sets how much air its supply needs to deliver. Only after that does the duct layout get drawn, because the layout exists to carry those room numbers. Reverse the order and you get a back bedroom that runs hot every afternoon in a house with a brand new system.
Owner-builders get the same calculation as a builder running several houses at once, and it is yours to keep in the file for the house.

- Room-by-room load calculation from the plans
- Air handler location settled during framing
- Supply and return runs sized to each room
- Duct joints sealed at rough-in
- Condensate routed to drain by gravity
- Charge, airflow and static measured at startup
The full rundown is on the new construction HVAC page, and finished installs are in the job gallery.
Pick the air handler’s home while the studs show
Where the air handler lives decides how long it lasts, how easy it is to service, and how much cooling leaks away before it reaches a room. That choice costs almost nothing at framing and a great deal after drywall.
An hour of planning while the studs are bare saves a day of cutting finished drywall later.
Attic platform
Common and workable, though an attic here bakes through the whole summer. The cabinet and every duct sit in that heat, so each leak and every thin patch of insulation costs cooling. If it goes up there, it needs a solid platform, room to pull the coil and blower, a secondary pan underneath, and a walkway that does not mean balancing on joists.
Interior closet
Keeps the equipment inside conditioned space, which is the efficient choice. The closet needs clearance around the cabinet for service, a sealed platform, and a return that draws from the house rather than from the closet itself. Plan the drain and the safety switch at the same time as the walls.
Conditioned loft
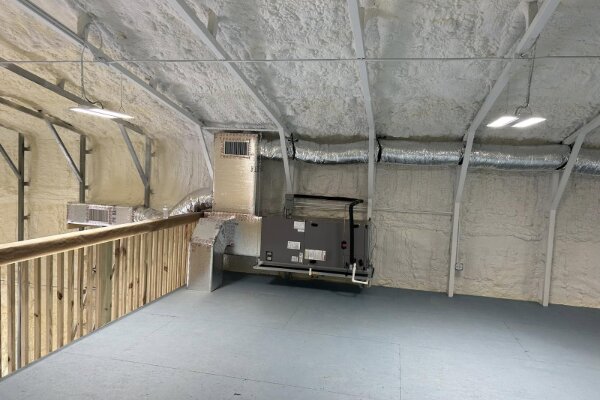
Metal buildings and garage conversions often have a loft that can be brought inside the envelope with spray foam at the roof deck. That turns it into a good home for the air handler, with short duct runs that never leave conditioned air. Service access and drain planning still apply.
Four other services for Cypress Quarters
Heat pump work, often the system of choice in a new house, since one outdoor box covers both seasons.
Indoor air quality, starting with humidity, which is easiest to design for before anyone moves in.
Electric pool heater installs, worth wiring for while the electrician is on site.
Refrigeration service for coolers and specialty units in shops, stores and homes.
Local background is on the Cypress Quarters page. The rest of the county is covered on the Okeechobee County page, and the complete map is under service areas.
Send Brian the JobDucts, returns and the drain get decided at rough-in
Rough-in is the visit that decides whether the house will ever be comfortable. Supply runs get sized to the room loads from the calculation, with gentle turns, and flex duct pulled tight and supported so it cannot sag into a choke point. Every joint, collar and boot gets sealed while it is still within reach. Returns get planned on purpose, with a central return plus transfer grilles or jump ducts, so a closed bedroom door does not pressurize the room and starve the system of air.
Condensate is the piece that gets rushed and causes the most callbacks later. The primary line needs a steady fall all the way to where it discharges, a trap where the equipment calls for one, and a cleanout someone can actually reach. A gravity drain nobody has to think about beats a condensate pump that will eventually quit. When the air handler sits above living space, a secondary pan and a float switch go in as part of the install, never as an option.
Working alongside the other trades
HVAC rough-in shares the framing with the electrician and the plumber, so timing matters. Circuits for the air handler and the condenser, the thermostat wire and the disconnect location all get settled with the electrician before walls close. Okeechobee County permitting and inspections are part of a proper install, and the work is scheduled so each inspection finds the system ready for it.
Additions and metal buildings
An addition raises a question an empty lot never does: can the existing system carry the new rooms? Often it cannot, and a ductless unit for the addition is the cleaner answer. A converted metal building needs the insulation settled first, because a bare steel roof under Florida sun is a load no sensible system should be asked to chase.
Trim-out ends with a measured startup
Turning the thermostat down and feeling cold air is a test every system passes on its first day. Commissioning is the part that proves the install matches the plan. The refrigerant charge gets set and checked using the manufacturer’s method for that equipment. Airflow gets measured and the blower speed set to match it. Static pressure through the duct system gets read to confirm the ducts and filter are not strangling the blower. The drain gets tested with water, all the way outside, before anyone packs up.
Those readings get written down and left with the house. They become the baseline every future service call can compare against, which matters more than most owners realize until the first summer something feels off. Equipment comes through the Rheem and Trane partnerships when that fits the job, with the size set by the calculation rather than by whatever happens to be on the truck.
Thermostat placement deserves the same care. One mounted on a wall that takes afternoon sun, sits beside a supply register or backs up to the kitchen reads the wrong temperature all day and runs the system to match it. Choosing an interior wall near the main living space at rough-in, with the wire already pulled there, is a small decision that saves a lot of fiddling after move-in.
For builders
Builders get a straight price per house taken from the plans, a rough-in and trim-out schedule set against theirs, and one person to call when the schedule moves. The person quoting the work owns the company.
When the modest system wins
A correctly sized, modest system on good ductwork will outperform a premium unit hung on a poor layout. When the plans support the less expensive equipment, that is the recommendation you hear first.
What builders and owners ask before rough-in
Answers about timing, sizing and placement on a new build. Plans in hand and a question that is not here? Call 561-339-5729, any day of the week.
When should I call about HVAC on a new build?
As soon as you have plans, before framing if possible. The load calculation and the air handler location both affect framing, chases and soffits. Calling after the walls are up still works, but the options shrink and the duct layout ends up working around decisions that were already made.
Why not size the system by square footage?
Because square footage leaves out what really drives the load: windows, orientation, insulation, ceiling height and how tight the house is. Rule-of-thumb sizing tends to run large, and an oversized system here cools quickly and shuts off before it pulls enough moisture out of the air.
Where is the best place for the air handler?
Inside conditioned space when the plan allows it, usually a closet or an insulated loft. An attic works with a solid platform, room for service, a secondary pan and well sealed ducts. The right answer depends on the house, and it is far easier to settle while the framing is open.
Do you handle the permit and inspections?
Permitting through Okeechobee County is part of a proper install, and the work is scheduled so each inspection finds the system ready. Coordination with your electrician on circuits and the disconnect location happens before the walls close, so nothing has to be opened back up later.
Can you add HVAC to a metal building or an addition?
Yes. Metal buildings need the insulation settled first, often spray foam at the roof deck, and then the system gets sized to the finished envelope. Additions get a check of whether the existing system can carry the new rooms, and a ductless unit is often the cleaner answer.
Send over the plans while the walls are open
Plans in hand is all it takes. The load calculation and the air handler location get settled before the first stud moves.
Schedule a Visit